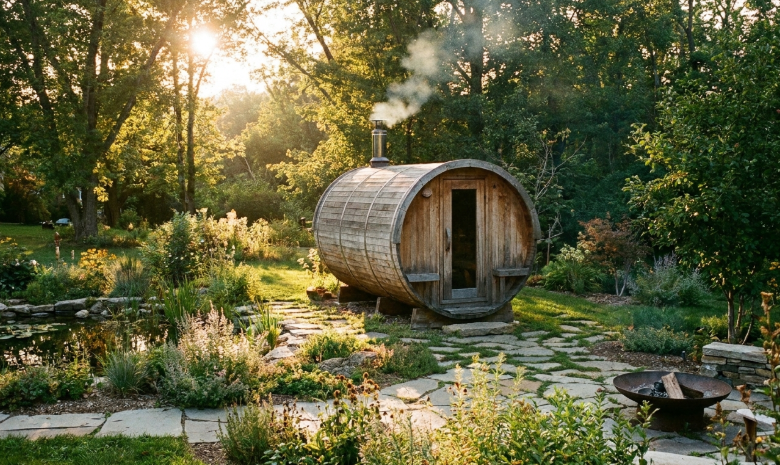
A barrel sauna fits into a small backyard when you plan for three things up front: a level, well-drained base sized to the barrel’s diameter plus a couple of feet of clearance, a door swing zone with no obstructions, and rain runoff space along the curved roofline. Most 6-person barrel models need a footprint of roughly 8 to 10 feet across once clearance is included, which is often smaller than buyers expect compared with a rectangular cabin sauna of similar capacity.
Step 1: Measure the Footprint You Actually Have
Start by measuring the intended spot with a tape measure rather than estimating by eye, since barrel saunas look larger in photos than their round shape suggests once placed against a fence or wall. Mark out the barrel’s diameter with stakes or spray paint, then add roughly 2 to 3 feet on the sides for walking room during maintenance and a clear arc in front of the door equal to its swing. A corner of a patio, a side yard strip, or a section of an existing deck often works once measured properly, even in yards that seem too small for any outdoor structure at first glance.
Step 2: Choose a Base That Supports the Cradle Properly
Most barrel saunas rest on a cradle, a base frame that keeps the curved underside off the ground and evenly supported along its length. That cradle needs a level surface to sit on, since an uneven base puts uneven stress on the staves and can cause the door to bind over time. A compacted gravel bed or a paver pad is usually enough for a barrel this size, provided the ground beneath is well drained. Soft or clay-heavy soil that holds water after rain is a signal to build up a proper gravel base rather than setting the cradle directly on grass or dirt.
Step 3: Plan for Rain Runoff Off the Curved Roof
The rounded roof of a barrel sauna sheds water efficiently, but that runoff has to go somewhere, and in a tight yard it can end up pooling against a fence or a neighboring structure if the site was not graded with that in mind. Slightly sloping the surrounding ground away from the barrel, or adding a small gravel drainage strip along the low side, prevents water from collecting against the base and slowly working into the wood over repeated seasons.
Step 4: Confirm Electrical Access and Circuit Needs
A 6-person barrel with a traditional electric heater typically needs a dedicated 240-volt circuit, and the cost of running one depends heavily on the distance from your home’s electrical panel. Before finalizing a location, get a rough quote from an electrician for the specific spot you are considering, since moving the barrel sauna 20 feet closer to the panel can sometimes cut the wiring cost significantly in a small yard where every foot of trenching matters.
Step 5: Check Setback Rules and Permits
Many municipalities apply setback rules to any structure above a certain height, treating a barrel sauna the same as a garden shed for zoning purposes even without a poured foundation. Some also require a permit for the new electrical circuit regardless of the structure itself. A short call to the local building department before ordering is worth the time, since discovering a setback violation after installation usually means relocating the whole unit.
Step 6: Plan the Approach Path and Nearby Clearance
Think about how you will actually walk to the sauna in winter, especially if it sits away from the main path to the house. A simple paver or gravel walkway keeps mud and snow from being tracked in through the door, and keeping shrubs or planting beds a couple of feet back from the barrel avoids leaves and debris collecting against the wood. In small yards this path often does double duty as the maintenance clearance on that side, so plan both at once. Buyers finalizing a compact 6-person layout for a small yard can compare footprint and heater specs from SweatDecks against other outdoor sauna sellers before ordering.
Step 7: Orient the Door for Sun, Wind, and Privacy
Facing the door away from prevailing winter winds cuts down on heat loss every time someone goes in or out, which matters more than it sounds like over a season of regular use. Facing the door toward a fence, hedge, or the interior of the yard rather than directly at a neighboring window adds privacy without needing extra screening. If the yard gets strong afternoon sun, positioning the barrel so the door side stays in partial shade also keeps the entry area more comfortable in summer.
What the Research Says About Regular Sauna Use
A review in Mayo Clinic Proceedings covering multiple studies found regular sauna bathing associated with a range of cardiovascular and general health benefits, particularly with more frequent use rather than occasional sessions. A related review looking at Finnish sauna bathing combined with other lifestyle factors found the association held across various studies, though it stopped short of claiming sauna use alone drives the benefit independent of overall lifestyle. A physiological review of heat and cold exposure summarized how the body adapts to repeated sauna sessions over time, supporting the idea that a barrel sauna placed somewhere convenient enough to use often is more valuable than one squeezed into a spot that discourages regular visits.
Frequently Asked Questions
How much clear space does a 6-person barrel sauna need? Beyond the barrel’s own diameter, plan for 2 to 3 feet of walking room on the sides and a clear zone in front of the door equal to its swing, usually about 3 feet.
Does a barrel sauna need a concrete foundation? Not necessarily. A level bed of compacted gravel or a paver pad works for many installs, provided it stays well drained.
Which direction should the sauna door face in a small yard? Facing away from prevailing winter winds reduces heat loss, and facing toward a fence rather than a neighbor’s window adds privacy.
How close can a barrel sauna sit to a property line? This depends on local zoning, which varies by municipality. Check setback rules before finalizing placement.
Do I need a permit to install a barrel sauna in my backyard? Often yes for the dedicated electrical circuit, and sometimes for the structure itself, so check with your local building department first.
References
- Cardiovascular and Other Health Benefits of Sauna Bathing: A Review of the Evidence, Mayo Clinic Proceedings, 2018
- Does the Combination of Finnish Sauna Bathing and Other Lifestyle Factors Confer Additional Health Benefits? A Review of the Evidence, Mayo Clinic Proceedings, 2023
- Effects of heat and cold on health, with special reference to Finnish sauna bathing, American Journal of Physiology – Regulatory, Integrative and Comparative Physiology, 2018
By Priya Nandakumar